<-- style PDP --> 1106-10 Delisle Avenue, Toronto - Condo Apt for sale for $1,595,000
  • sold
  • leased

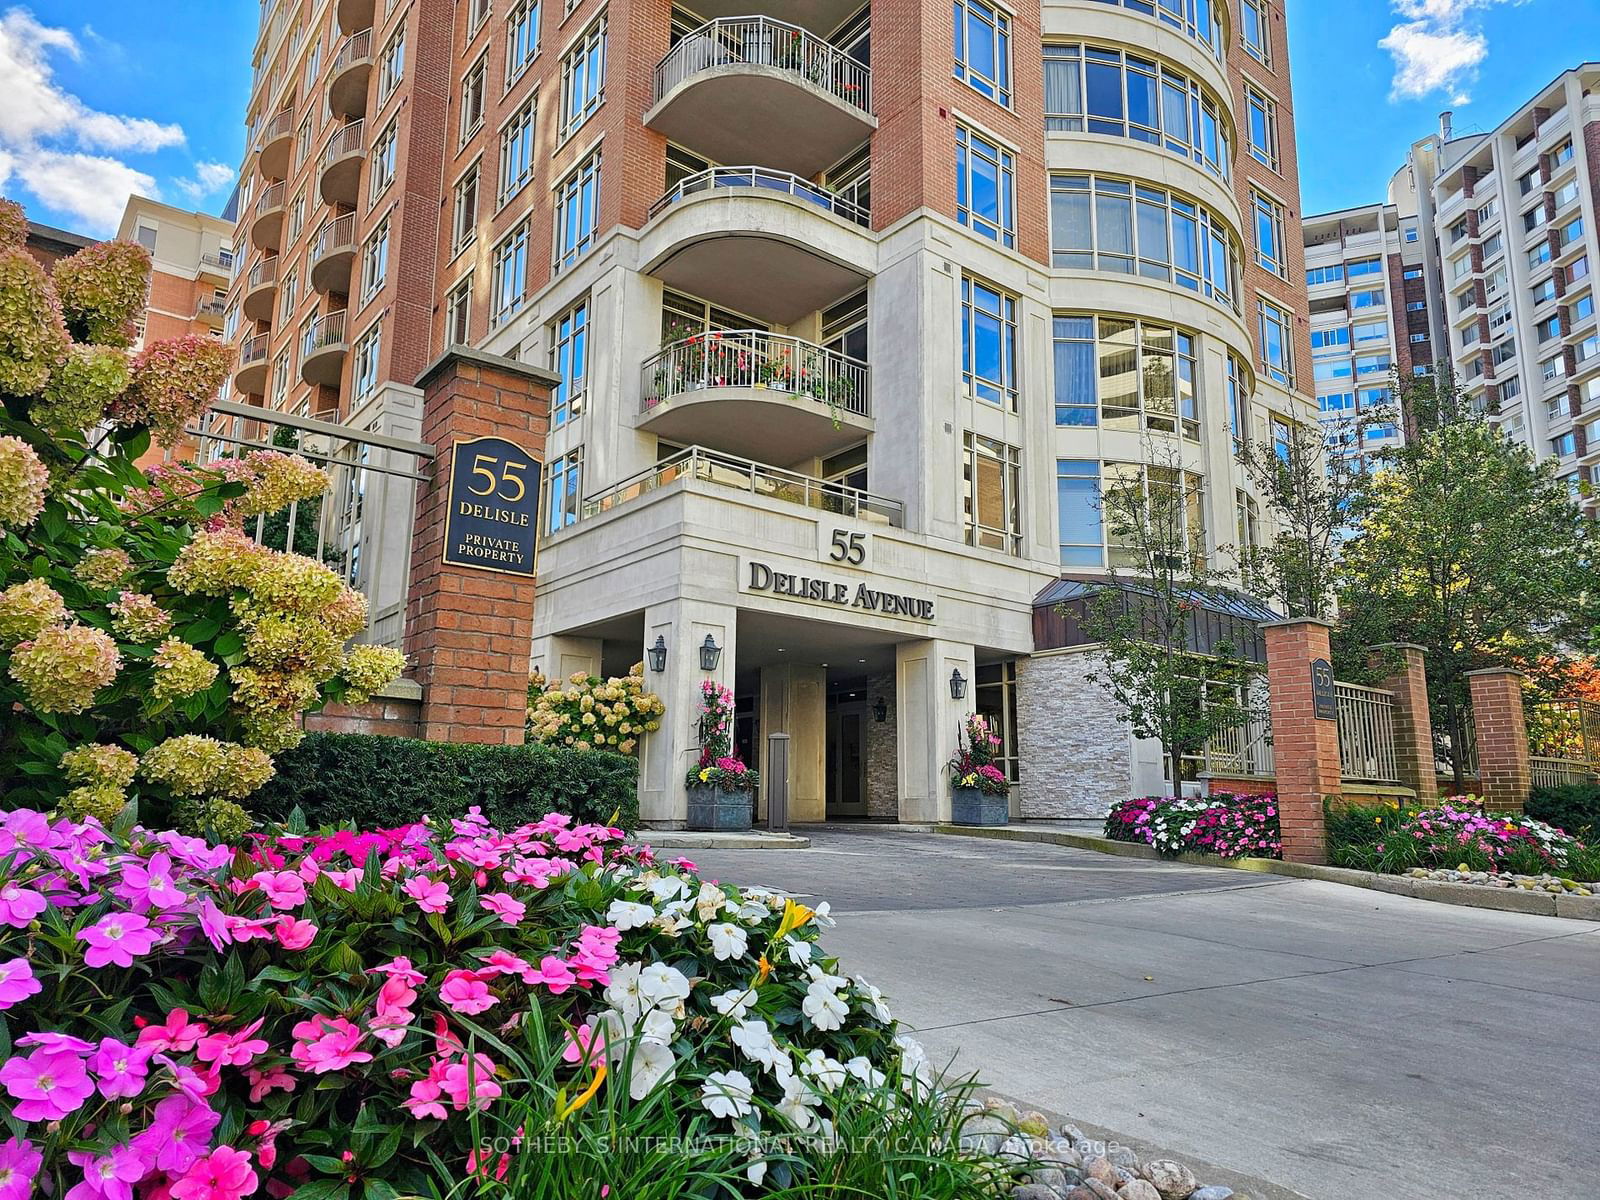
1106-10 Delisle Avenue

Toronto, Ontario, M4V 3C6 - Yonge-St. Clair

$1,595,000$000000

  • Neighbourhood

    Yonge-St. Clair

  • Major Intersection

    Yonge and St Clair

  • Listed Since: 38 day(s)

  • Last update: 32 day(s) ago

Overview

  • Property Type

    Condo Apt, Apartment

  • Bedrooms

    2 + 1

  • Bathrooms

    3

  • Square Feet

    1600-1799

  • Exposure

    South

  • Total Parking

    2 Underground Garage

  • Maintenance

    $2,071

  • Taxes

    $8,670.61 (2026)

  • Balcony

    Open

Property Description

Property description for 1106-10 Delisle Avenue, Toronto

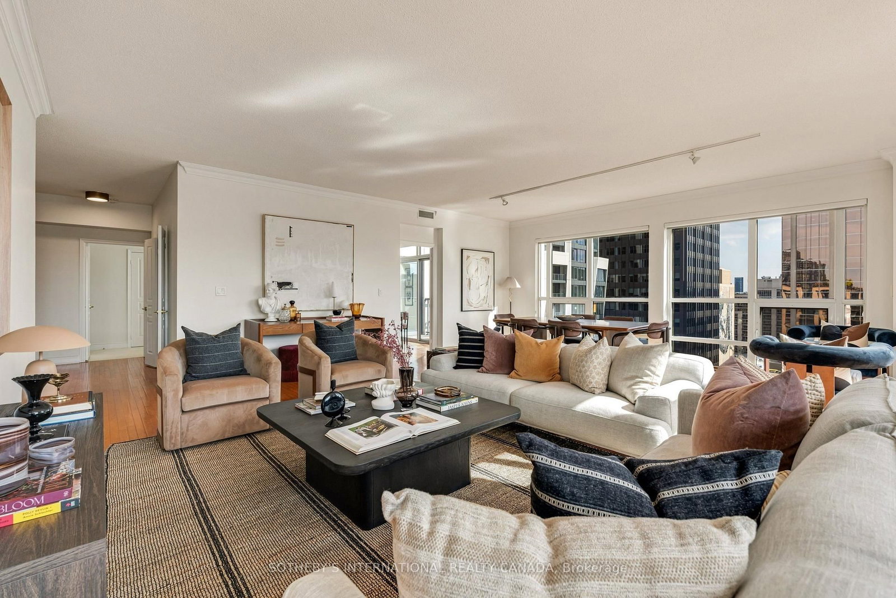
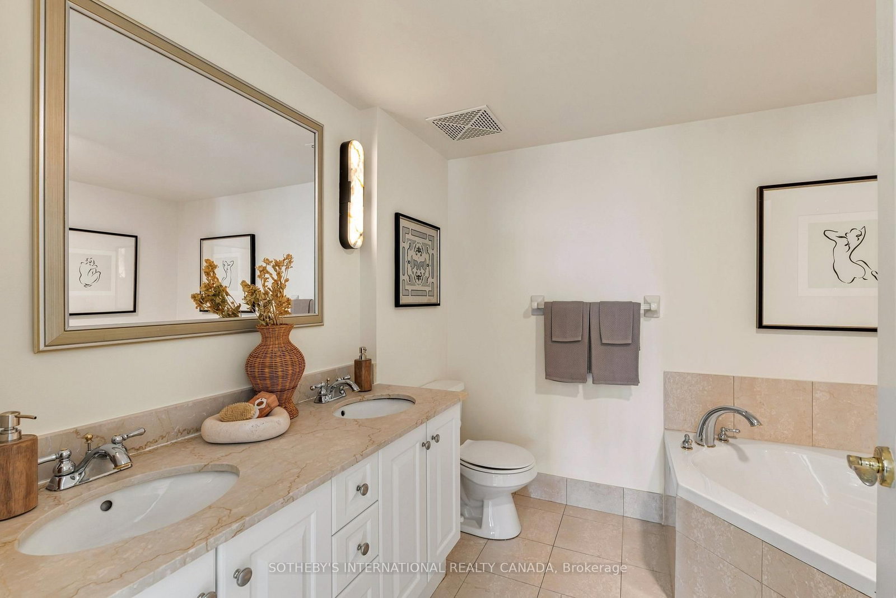
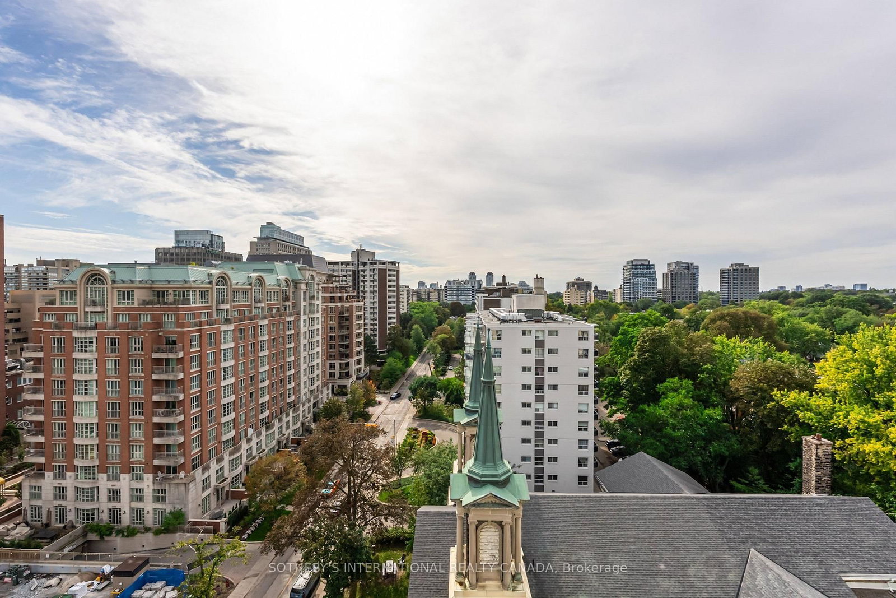
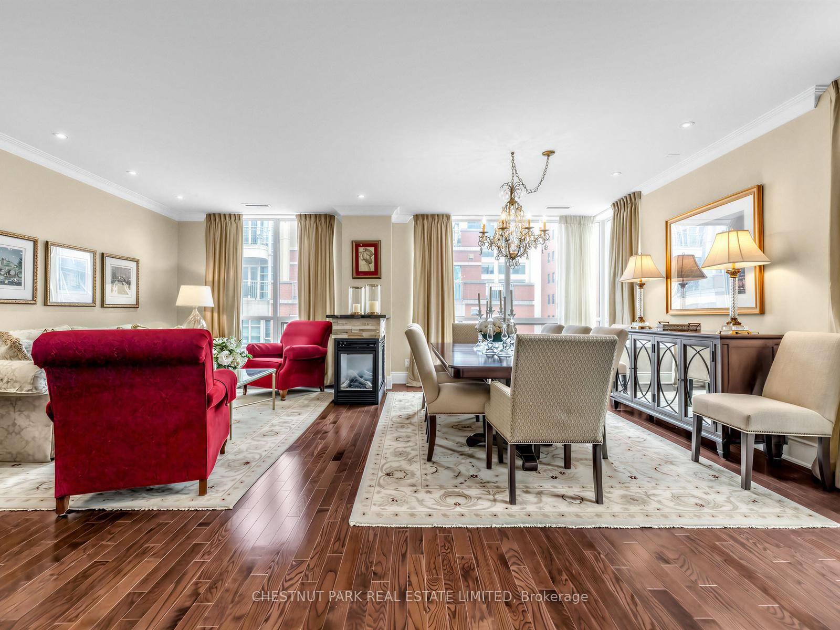
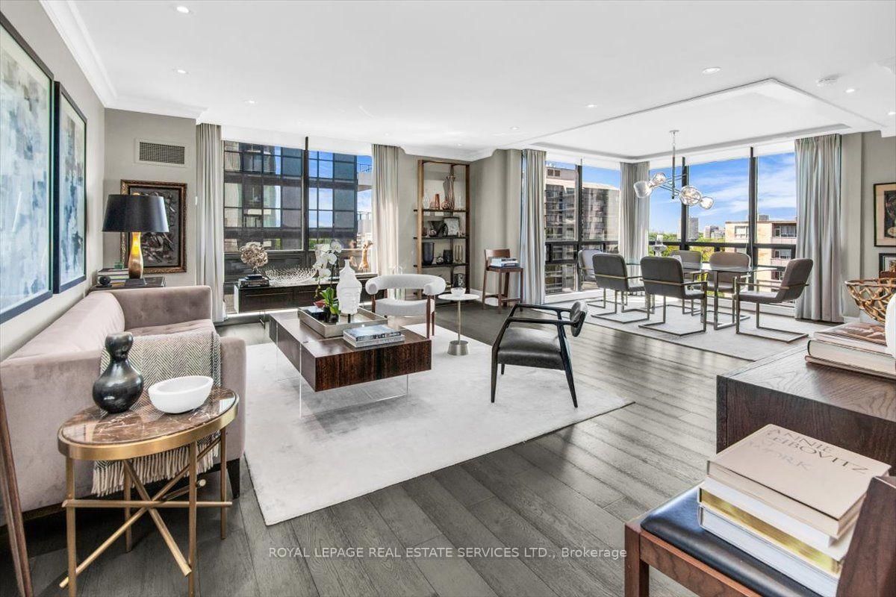
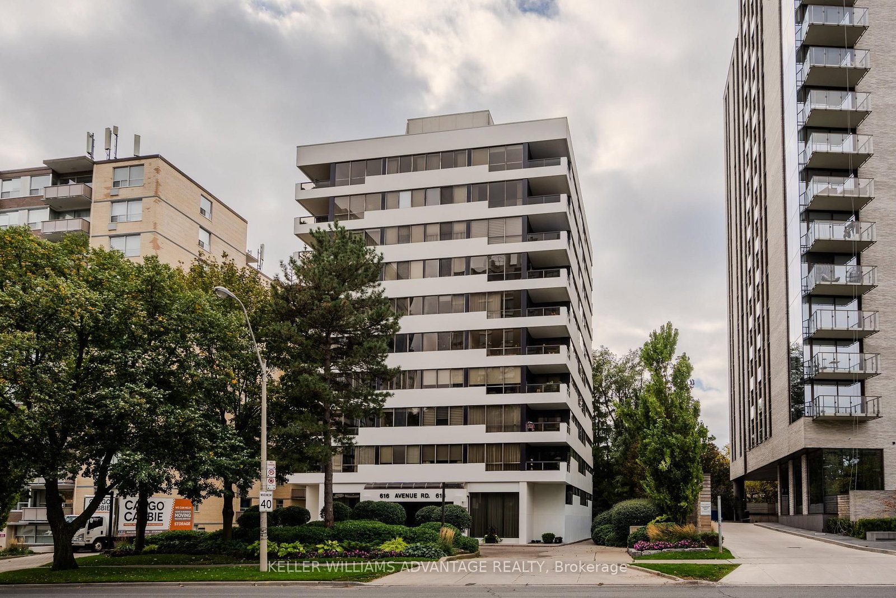
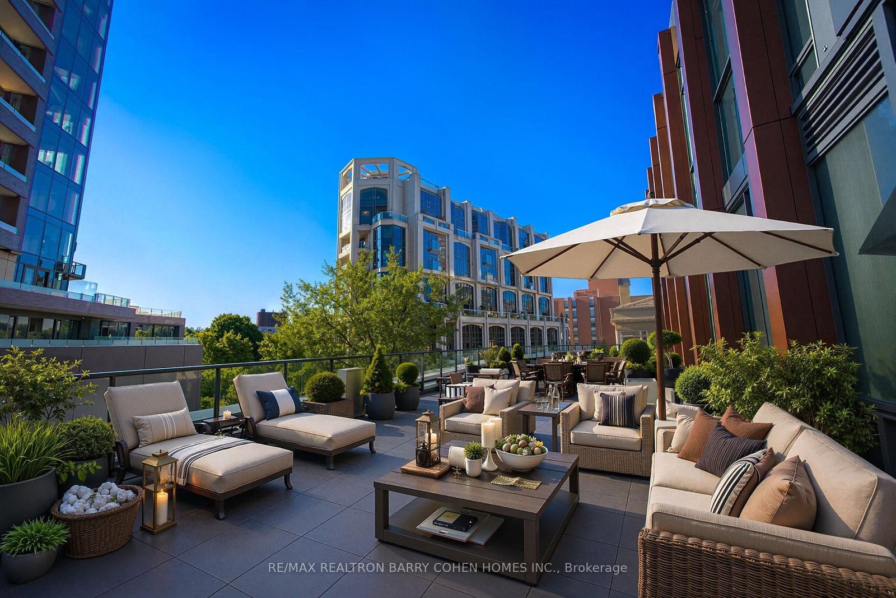
Positioned in the vibrant heart of the Yonge and St. Clair neighbourhood, this bright, sun-drenched suite offers an expansive 1740-sq-ft floor plan (the Parkview) designed with house-like proportions. Floor-to-ceiling windows line the main living areas, flooding the interior with natural light while offering peaceful views overlooking the historic stone church and the upcoming park space at 15 Delisle. Nine-foot ceilings accentuate the open feeling throughout the main residence. The massive living and dining area (23 feet long) features rich engineered hardwood flooring, creating an ideal setting for entertaining guests or relaxing in comfort. Sliding glass doors lead directly from the main living area onto a balcony, allowing for a seamless transition between indoor and outdoor living. Culinary enthusiasts will appreciate the eat-in kitchen, outfitted with granite countertops, stainless-steel appliances, and a functional breakfast bar for informal dining. Sliding patio doors in the kitchen lead out to a second private balcony, maximizing fresh air throughout the home. Designed around a thoughtful split-bedroom floor plan, the layout ensures maximum privacy. Both generous bedrooms include their own private ensuite bathrooms, with the primary bathroom finished in elegant marble. Ample storage space is thoughtfully integrated across the home to maintain a clean, organized layout. Practical additions include two underground parking spaces as well as an out-of-suite storage locker. Building residents enjoy access to a comprehensive suite of amenities, including a 24-hour concierge service, a state-of-the-art fitness centre, dedicated media and meeting facilities, a party room, a landscaped courtyard, and a fully connected business centre complete with Wi-Fi. The property strictly operates as a smoke-free building. Drivers will also appreciate immediate access to ten EV TPA charging stations located right adjacent to the property. Subway and streetcar are moments away.

Listed by SOTHEBY'S INTERNATIONAL REALTY CANADA

  • MLS #

    C13797656

  • Sq. Ft

    1600-1799

  • Sq. Ft. Source

    MLS

  • Year Built

    16-30

  • Basement

    None

  • View

    City

  • Garage

    Underground, 2 spaces

  • Parking Type

    Owned

  • Locker

    Owned

  • Pets Permitted

    Yes-with Restrictions

  • Exterior

    Concrete

  • Fireplace

    N

  • Security

    n/a

  • Elevator

    Y

  • Laundry Level

    Main

  • Building Amenities

    Concierge,Elevator,Gym,Party/Meeting Room

  • Maintenance Fee Includes

    Parking, Water

  • Property Management

    Del Property Management 416-323-3540

  • Heat

    Forced Air

  • A/C

    Central Air

  • Water

    n/a

  • Water Supply

    n/a

  • Central Vac

    N

  • Cert Level

    n/a

  • Energy Cert

    n/a

  • Foyer

    4.65 x 2.29 ft Main level

    Double Closet, hardwood floor, 2 Pc Bath

  • Living

    6.53 x 6.2 ft Main level

    Open Concept, W/O To Balcony, Crown Moulding

  • Dining

    6.68 x 2.9 ft Main level

    Open Concept, Large Window, hardwood floor

  • Kitchen

    4.78 x 2.9 ft Main level

    Breakfast Bar, Granite Counter, W/O To Balcony

  • Den

    3.07 x 2.74 ft Main level

    French Doors, hardwood floor, Led Lighting

  • Primary

    4.88 x 3.3 ft Main level

    W/O To Balcony, W/I Closet, Broadloom

  • Bathroom

    0.0 x 0.0 ft Main level

    5 Pc Ensuite, Soaker, Separate Shower

  • 2nd Br

    3.76 x 3.23 ft Main level

    W/I Closet, Large Window, Broadloom

  • Bathroom

    0.0 x 0.0 ft Main level

    4 Pc Bath, Ceramic Floor, Wall Sconce Lighting

  • Other

    2.64 x 2.01 ft Main level

    W/O To Balcony, South View, Wood Floor

  • Other

    2.64 x 1.55 ft Main level

    W/O To Balcony, South View, Wood Floor

Thinking of Selling?

Find Out Your Home’s Value in Today’s Market!

No Email or Signup is required to view your home estimate.

estimate your home value

Contact Manoj Kukreja

Sales Representative,
Century 21 People’s Choice Realty Inc.,
Brokerage
(647) 576 - 2100

Manoj profile avatar

Property History

Property history for 1106-10 Delisle Avenue, Toronto

This property has been sold 1 time before. Create your free account to explore sold prices, detailed property history, and more insider data.

Sign In / Register

Estimated price

Date
Price
Change
2026-09-17
$1,578,652
4.64%

Mortgage Calculator

This data is for informational purposes only.

Mortgage Payment per month

Principal Amount

Interest

Total Payable

Amortization

Amortization

Closing Cost Calculator

This data is for informational purposes only.

Closing Cost Total for this property

Total Cash flow for purchasing this property

Down Payment(%)*
Additional information

Provincial Land Transfer Tax

Ontario Land Transfer Tax Rebate

Toronto Land Transfer Tax

Toronto Land Transfer Tax Rebate

PST on CMHC Insurance Premium

Lawyer Fees

$2,825

Government Registration Fee's

$164

Title Insurance

Closing Cost Total

Total Cash flow for purchasing this property

Provincial Land Transfer Tax

Ontario Land Transfer Tax Rebate

Toronto Land Transfer Tax

Toronto Land Transfer Tax Rebate

PST on CMHC Insurance Premium

Lawyer Fees

$2,825

Government Registarion Fee's

$164

Title Insurance

Down Payment(%)*

* A down payment of less than 20% is permitted only for first-time home buyers purchasing their principal residence. The minimum down payment required is 5% for the portion of the purchase price up to $500,000, and 10% for the portion between $500,000 and $1,500,000. For properties priced over $1,500,000, a minimum down payment of 20% is required.

Thinking of Selling?

Find Out Your Home’s Value in Today’s Market!

No Email or Signup is required to view your home estimate.

estimate your home value

Contact Manoj Kukreja

Sales Representative, Century 21 People’s Choice Realty Inc., Brokerage
(647) 576 - 2100

Manoj profile avatar

Recent Sold Listings in Yonge-St. Clair, Toronto

Popular Cities